Call
Call
 Inquire
 Tour
Tour
 Warranty
When you start shopping for a new home, it’s easy to focus on one number: square footage. But choosing the right home size for your family is about much more than finding the biggest home within your budget. How you live, the spaces you use most, and even how much outdoor space you want can all help determine what “right-sized” means for you.
Before you start comparing floor plans, consider a few things when choosing the best home size for your family.
1. Start with Your Monthly Budget
Before deciding how much space you want, consider how much home comfortably fits within your budget. Starting with a comfortable price range can help narrow your search and show you which home sizes and floor plans make the most sense for your family.
If you're browsing homes on our website, the estimated monthly payments shown on each home can give you a helpful starting point. These estimates include principal, interest, property taxes, and homeowners insurance to give you a more complete picture of what a monthly housing payment could look like. Your actual payment will vary based on factors like your loan terms, interest rate, down payment, insurance, and individual financial circumstances.
As you determine what feels comfortable for your family, remember to think beyond the mortgage payment, too. Utilities, home maintenance, and other everyday costs of homeownership should all have a place in your monthly budget.
The goal isn't necessarily to buy the most home you can afford. It's to find a home that gives your family the space you need at a monthly cost that fits comfortably into your life.
2. Think About How Many Bedrooms You Really Need
Start with the people who live in your home today, but don't forget to plan for the space you'll need in the future.
Consider whether you need bedrooms for:
- Children
- Frequent guests/hosting
- A growing family
- Multigenerational living
- A roommate
- A home office or hobby space
You may discover that you need more bedrooms than you initially thought, or that a flexible floor plan can give you what you need without adding unnecessary costs.
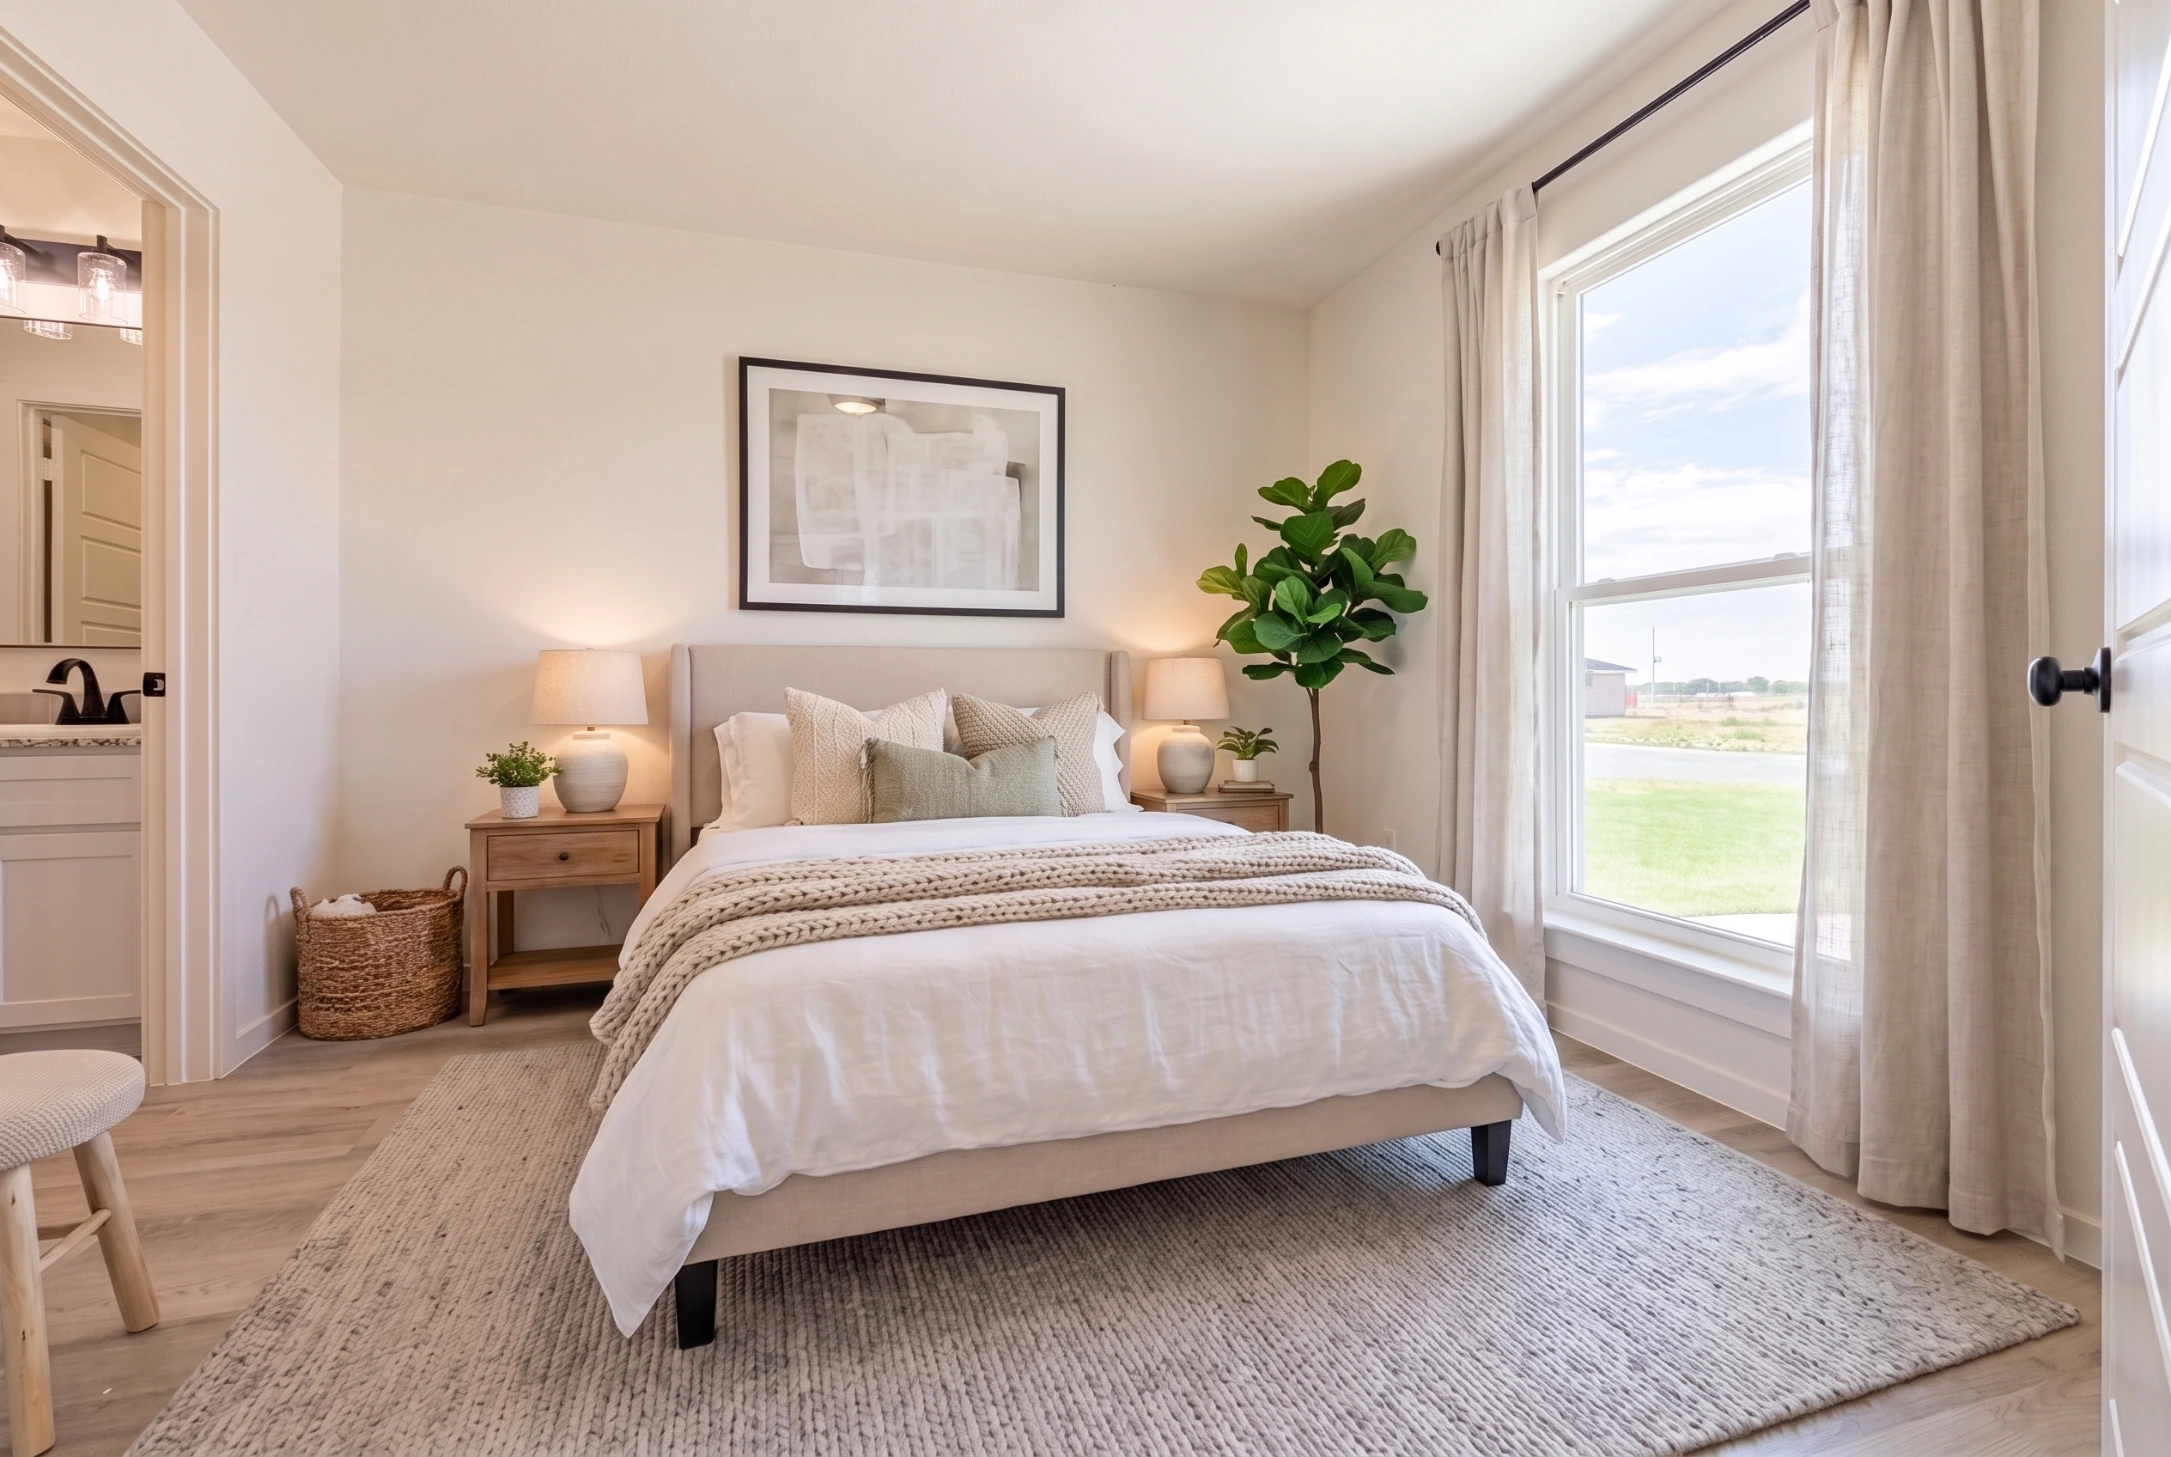
And don't just count bedrooms; think about where they're located. Parents with younger children may prefer secondary bedrooms close to the primary suite, while families with older children or frequent overnight guests may appreciate a little more separation and privacy.
3. Don't Forget About Bathrooms
The number of bathrooms can have a big impact on how a home functions, especially during busy mornings or when guests are visiting.
Think about your family's daily routines. Is one shared bathroom enough for the secondary bedrooms? Would an additional bathroom help everyone get out the door in the morning? Who will be using each bathroom most often?

The layout of your bathrooms can be just as important as the number. For example, some Betenbough Homes floor plans feature a Jack and Jill bathroom connecting two secondary bedrooms, giving kids or family members convenient access to a shared space. Other layouts may feature a guest bedroom with its own private bathroom, which can be especially useful for frequent visitors, older children, or multigenerational households.
Sometimes, the right number and placement of bathrooms can make a smaller home feel more functional than a larger home with a less efficient layout.
4. Pay Attention to the Layout, Not Just the Square Footage
Two homes with the exact same square footage can feel completely different.
An open-concept kitchen, living, and dining area may make a home feel larger and give your family more room to spend time together. A split-bedroom layout may offer additional privacy. Storage, hallways, room dimensions, and the placement of doors and windows can all affect how usable a home's square footage actually feels.
Even the way you enter your home can change how it feels. Would you prefer a traditional entry foyer that creates some separation between the front door and your main living spaces? Or do you like walking directly into an open living room? When you open the front door, are you comfortable immediately seeing the hallway leading to the bedrooms, or would you prefer your private spaces to sit farther back in the home?
These details might seem small on a floor plan, but you'll experience them every single time you come home.
Instead of asking only, "How big is this home?" ask, "How well does this home use its space?"
5. Consider How You Spend Your Time at Home
Your lifestyle should play a major role in choosing a floor plan.
If your family loves movie nights, you may prioritize a spacious living room. If everyone gathers in the kitchen, counter space and an open dining area might matter more. If you work from home, an extra bedroom or dedicated workspace could be a must-have.
Think through an average week in your current home. Which spaces do you use constantly? Where do you wish you had more room? Which rooms rarely get used?
It can also help to think about what's not working in your current home. Maybe everyone is fighting for bathroom space in the morning, your dining room has become an unofficial office, or there's never enough room for everyone to gather in the kitchen.
Those everyday frustrations can tell you just as much about what you need in your next home as your wish list can.
6. Decide How Much Storage You Need
Storage may not be the most exciting part of choosing a home, but it can make a major difference in how comfortable your home feels.
Take inventory of what you need space for, including clothes, holiday decorations, kids' gear, sports equipment, kitchen appliances, tools, and everyday household items.
As you tour homes, pay attention to closets, pantry space, cabinets, the utility room, and garage storage. Don't just look at whether storage exists; think about whether it's located where you'll actually need it.
A thoughtfully designed home with plenty of storage can help you make better use of the living space you have.
7. Decide How You'll Use Your Garage
When you're deciding how much space you need, don't stop at the interior square footage. Your garage can be an important part of your home's functionality, too.
Start with the obvious question: How many vehicles do you need to park? A one-car garage may be plenty for your household, while another family may want room to comfortably park two vehicles.
Then think beyond your cars. Would you like room for bikes, lawn equipment, tools, or additional storage? Do you envision setting up a workbench? Could part of your garage become a home gym or workout space?
If you plan to use your garage for more than parking, consider how much usable space will remain once your vehicles and other belongings are inside. The right garage size for your family depends just as much on how you'll use it as how many cars you own.
8. Think Beyond the Walls of Your Home
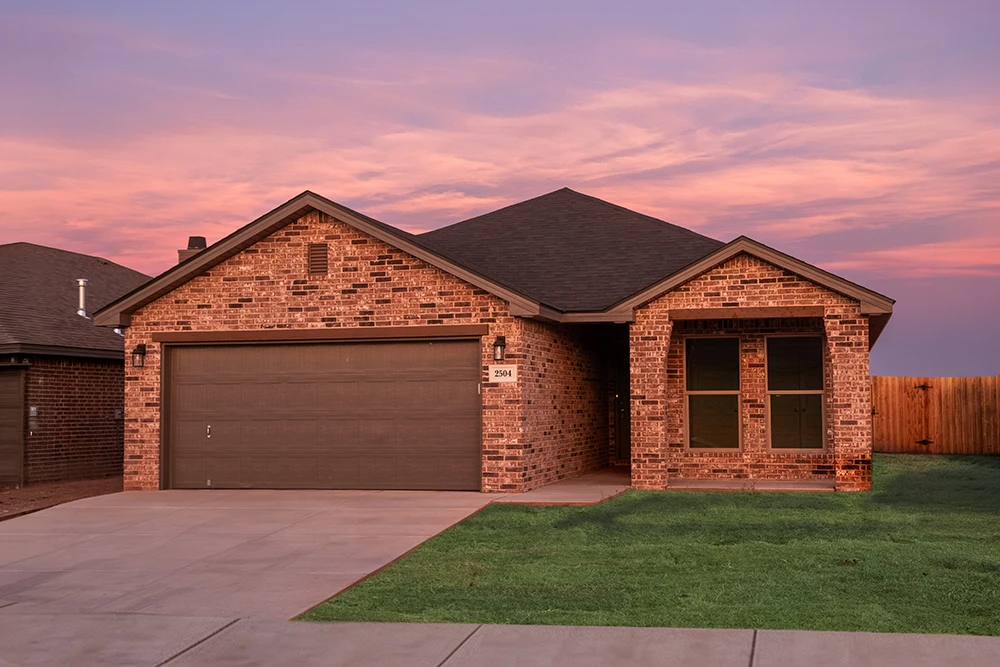
Your homesite is part of your living space, too!
Consider how much yard you want and how you picture using it. You might want room for kids or pets to play, a future garden, a patio for entertaining, or simply enough outdoor space to relax.
On the other hand, if you'd rather spend your weekends doing anything but yard work, a smaller homesite might be a better fit.
9. Separate Your Needs From Your Wants
When you're touring homes, almost everything can start to feel like a "must-have." That's why it helps to decide what truly matters before you fall in love with a floor plan.
At Betenbough Homes, we use key discovery questions during every new home tour to help families identify what matters most. We'll ask you to think through the features that are most important to your family's everyday life (needs) and the features that would make your new home even better but aren't necessarily dealbreakers (wants).
Your needs might be four bedrooms, two bathrooms, an open kitchen, and a certain school district. Your wants might be a larger backyard and an oversized primary closet.
There's no right or wrong answer. The goal is to understand your priorities so our team can match you with a home that best fits your family.
Finding the Right Size Home for Your Family
So, how much home does your family really need?
There isn't one perfect square-footage formula. For one family, a thoughtfully designed 1,500-square-foot home may check every box. Another family may need additional bedrooms, bathrooms, living space, or storage to comfortably accommodate their day-to-day life.
The right home balances your budget, your priorities, and the way your family lives.
Before you begin your search, try creating your own list of needs and wants. Identify what your next home has to have and what you'd love it to include. Then, bring your list with you when you tour a Betenbough home.
We'll help you explore your options and find a home that's the right fit for your family!