 Call
Call
 Inquire
 Tour
Tour
 Warranty
 4
4
 3
3
 2,373 sq. ft.
 2-car
2-car
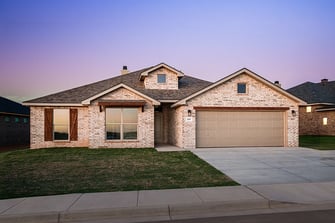
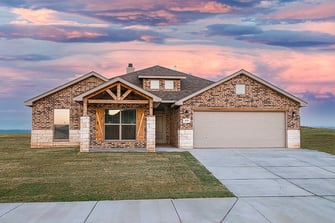
Exterior Options for This Floor Plan
Click to preview each look of the 2300 sq. ft. Family. Same floor plan, varying exteriors.
Where to Build The Alison
| Community | Total Cost | Est. Monthly | |
|---|---|---|---|
| Homestead | $411,950 | $3,163/mo | |
| Heritage Hills | $418,950 | $3,475/mo | |
| Community | Total Cost | Est. Monthly | |
|---|---|---|---|
| Harvest | $355,950 | $2,816/mo | |
| Burgamy Park | $362,950 | $2,751/mo | |
| The Reserve at June Estates | $369,950 | $2,841/mo | |
| Westmont | $375,950 | $2,881/mo | |
| Community | Total Cost | Est. Monthly | |
|---|---|---|---|
| Mockingbird Ridge | $370,950 | $2,694/mo | |
| Community | Total Cost | Est. Monthly | |
|---|---|---|---|
| Windmill Crossing | $383,950 | $2,942/mo | |
About
More space to elevate your everyday. More details to make it yours.
The 2,370 sq ft Alison floor plan brings it all together with a layout designed for comfort, style, and the way you live.
- Luxury vinyl plank flooring in main areas
- Open-concept kitchen, living, and dining area
- Granite or quartz countertops throughout
- Spacious kitchen island with bar seating
- Stainless steel appliances
- Large enclosed pantry
- Oversized utility room with counter space and storage
- Private primary suite with garden tub, walk-in shower, dual vanities, and oversized walk-in closet
- Guest bedroom with private en-suite bathroom
- Covered back patio
Floor Plans
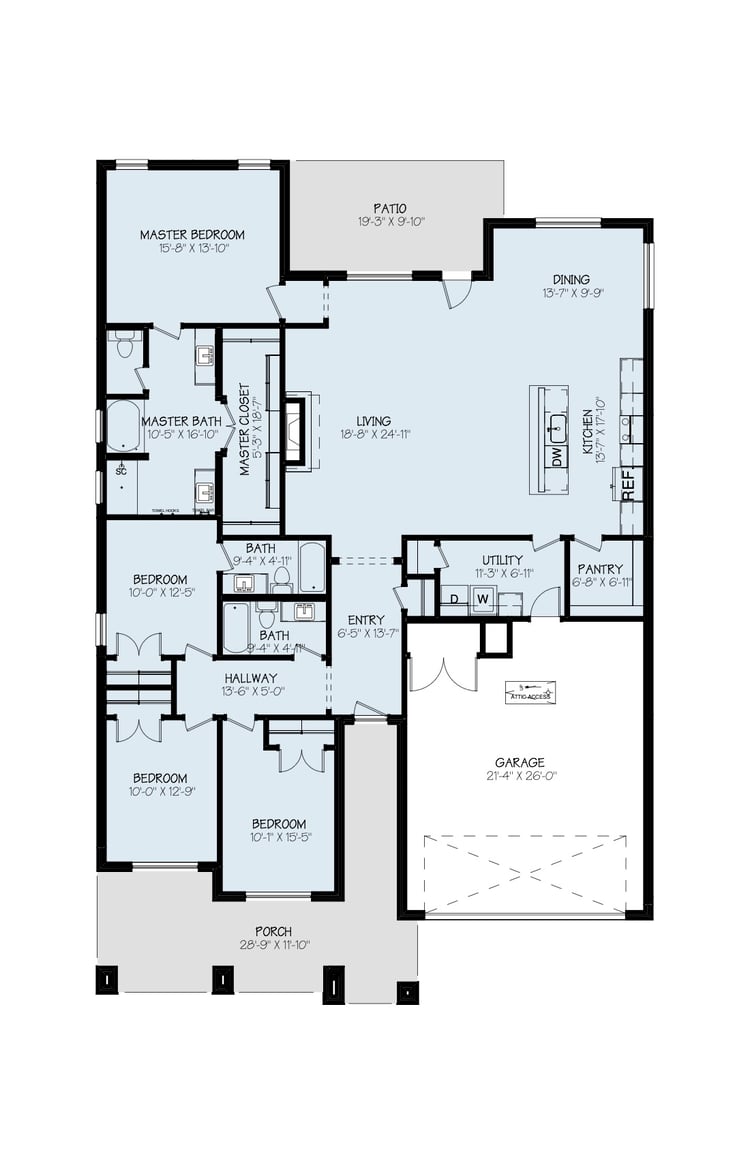
More space to elevate your everyday. More details to make it yours.
The 2,370 sq ft Alison floor plan brings it all together with a layout designed for comfort, style, and the way you live.
- Luxury vinyl plank flooring in main areas
- Open-concept kitchen, living, and dining area
- Granite or quartz countertops throughout
- Spacious kitchen island with bar seating
- Stainless steel appliances
- Large enclosed pantry
- Oversized utility room with counter space and storage
- Private primary suite with garden tub, walk-in shower, dual vanities, and oversized walk-in closet
- Guest bedroom with private en-suite bathroom
- Covered back patio