 Call
Call
 Inquire
 Tour
Tour
 Warranty
 4
4
 2
2
 2,050 sq. ft.
 2-car
2-car
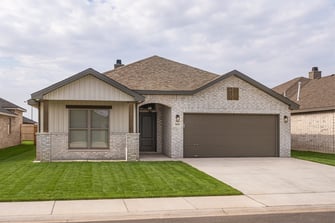
Exterior Options for This Floor Plan
Click to preview each look of the 2000 sq. ft. Island Family. Same floor plan, varying exteriors.
Where to Build The Layla
| Community | Total Cost | Est. Monthly | |
|---|---|---|---|
| Beacon Pointe | $327,950 | $2,467/mo | |
| Homestead | $336,950 | $2,760/mo | |
| Heritage Hills | $343,950 | $2,817/mo | |
| Community | Total Cost | Est. Monthly | |
|---|---|---|---|
| Cypress Ranch | $291,950 | $2,306/mo | |
| Harvest | $294,950 | $2,428/mo | |
| Homestead at Frankford | $300,950 | $2,339/mo | |
| Burgamy Park | $301,950 | $2,385/mo | |
| Viridian | $304,950 | $2,409/mo | |
| Escondido Crossing | $305,950 | $2,391/mo | |
| The Reserve at June Estates | $313,950 | $2,511/mo | |
| Westmont | $314,950 | $2,514/mo | |
| Community | Total Cost | Est. Monthly | |
|---|---|---|---|
| Mockingbird Ridge | $308,950 | $2,458/mo | |
| Community | Total Cost | Est. Monthly | |
|---|---|---|---|
| Windmill Crossing | $315,950 | $2,696/mo | |
| Sagebrush Springs | $329,950 | $2,683/mo | |
About
The 2,050 sq ft Layla floor plan is a step up in space and comfort, with a layout built for how you actually live.
- Brick exterior and covered entry
- Luxury vinyl plank flooring in main areas
- Open-concept kitchen, living, and dining area
- Granite or quartz countertops throughout
- Spacious kitchen island with bar seating
- Stainless steel appliances
- Large enclosed pantry
- Private primary suite with drop-in tub, walk-in shower, dual vanities, and walk-in closet
- Covered back patio
Floor Plans
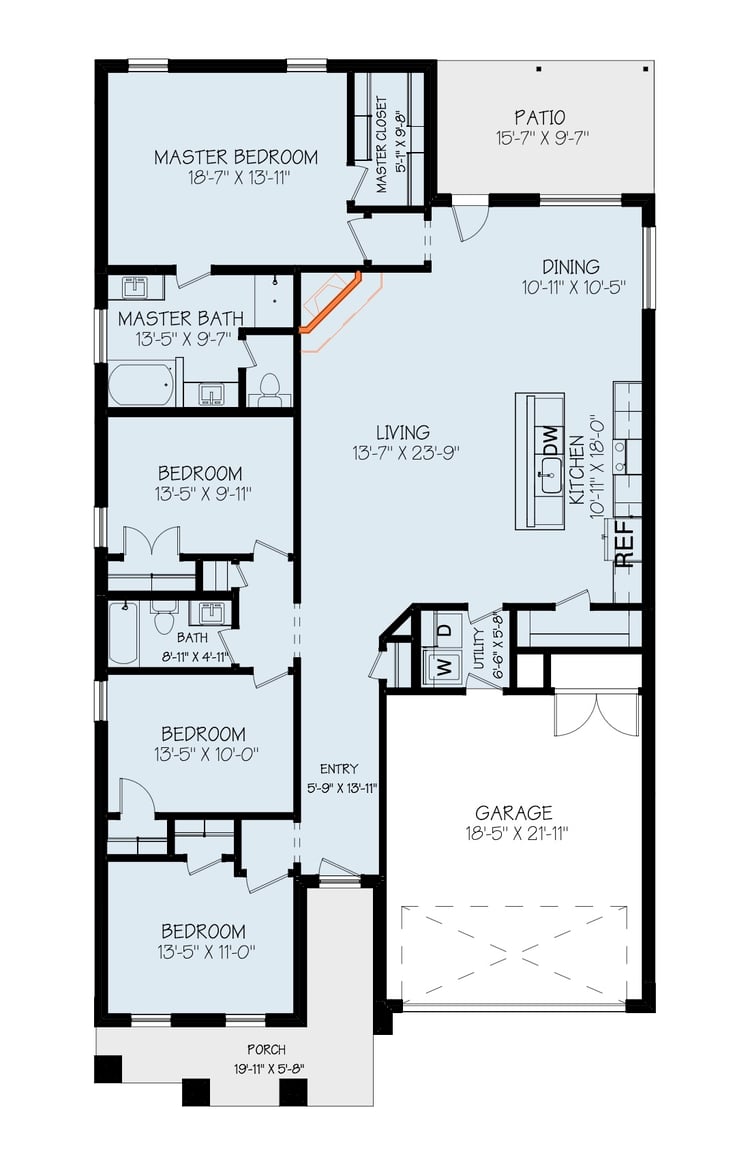
The 2,050 sq ft Layla floor plan is a step up in space and comfort, with a layout built for how you actually live.
- Brick exterior and covered entry
- Luxury vinyl plank flooring in main areas
- Open-concept kitchen, living, and dining area
- Granite or quartz countertops throughout
- Spacious kitchen island with bar seating
- Stainless steel appliances
- Large enclosed pantry
- Private primary suite with drop-in tub, walk-in shower, dual vanities, and walk-in closet
- Covered back patio