 Call
Call
 Inquire
 Tour
Tour
 Warranty
 3
3
 2
2
 1,950 sq. ft.
 2-car
2-car
Exterior Options for This Floor Plan
Click to preview each look of the 1900 sq. ft. Family. Same floor plan, varying exteriors.

This plan is currently unavailable for new builds. Check out our available inventory to see move-in ready or under construction options available for this floor plan.
About
Our Marybel floor plan offers a warm and inviting atmosphere for all of life's moments to unfold!
The Marybel floor plan features:
- Brick exterior with Spanish-inspired double arches framing the covered front porch
- Luxury vinyl plank flooring in the home's common areas
- Open-concept kitchen, living, and dining area
- Granite or quartz countertops throughout
- Spacious kitchen peninsula with bar seating
- Stainless steel appliances
- Large enclosed pantry
- Premium plumbing and lighting fixtures
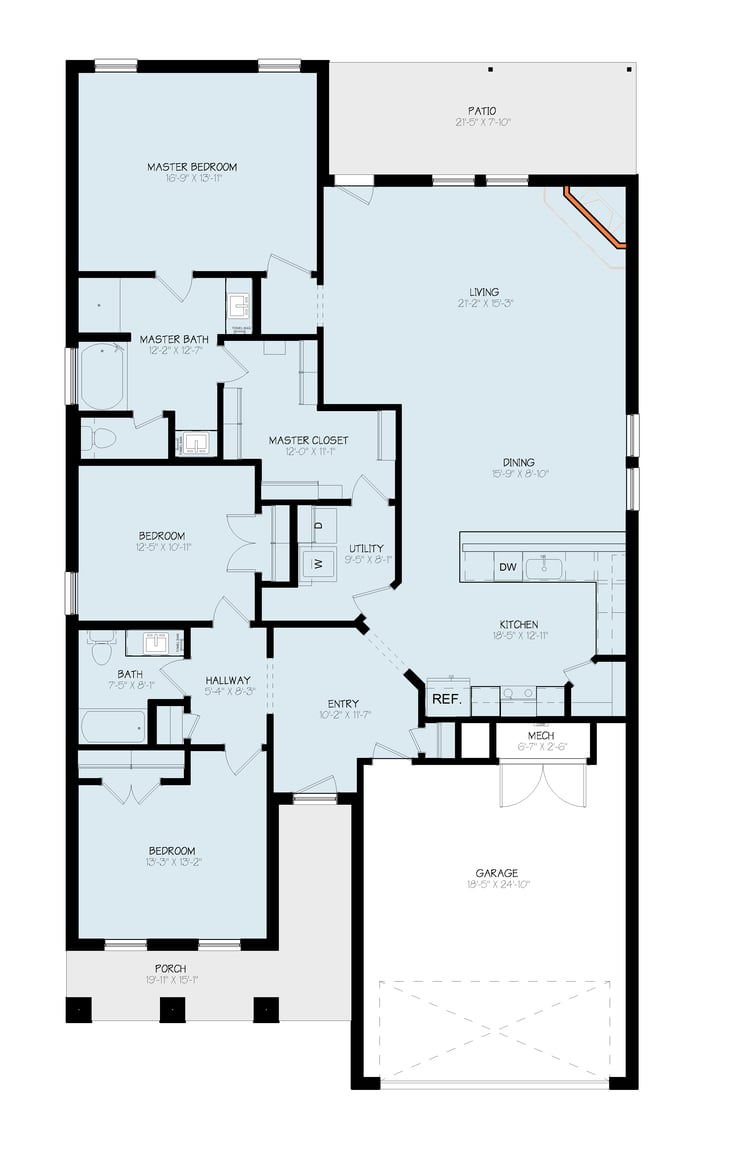
- Secluded master suite with drop-in tub, walk-in shower, his and hers vanities, and walk-in closet with utility room access
- Covered back patio
Floor Plans
Our Marybel floor plan offers a warm and inviting atmosphere for all of life's moments to unfold!
The Marybel floor plan features:
- Brick exterior with Spanish-inspired double arches framing the covered front porch
- Luxury vinyl plank flooring in the home's common areas
- Open-concept kitchen, living, and dining area
- Granite or quartz countertops throughout
- Spacious kitchen peninsula with bar seating
- Stainless steel appliances
- Large enclosed pantry
- Premium plumbing and lighting fixtures
- Secluded master suite with drop-in tub, walk-in shower, his and hers vanities, and walk-in closet with utility room access
- Covered back patio